<-- style PDP --> 319 Central Park Boulevard, Russell - Att/Row/Twnhouse for sale for $495,000
  • for sale

319 Central Park Boulevard

Russell, Ontario, K4R 0G2 - Village of Russell

$495,000

  • Neighbourhood

    Village of Russell

  • Major Intersection

    N Russell Rd & Central Park

  • Listed Since: 15 day(s)

  • Last update: 10 day(s) ago

Overview

  • Property Type

    Att/Row/Twnhouse, 2-Storey

  • Bedrooms

    3

  • Bathrooms

    3

  • Basement

    Part Fin

  • Kitchen

    1

  • Total Parking

    3 (1 Attached Garage)

  • Lot Size

    19.69x109.91 (Feet)

  • Taxes

    $3,976.52 (2025)

  • Type

    Freehold

Property Description

Property description for 319 Central Park Boulevard, Russell

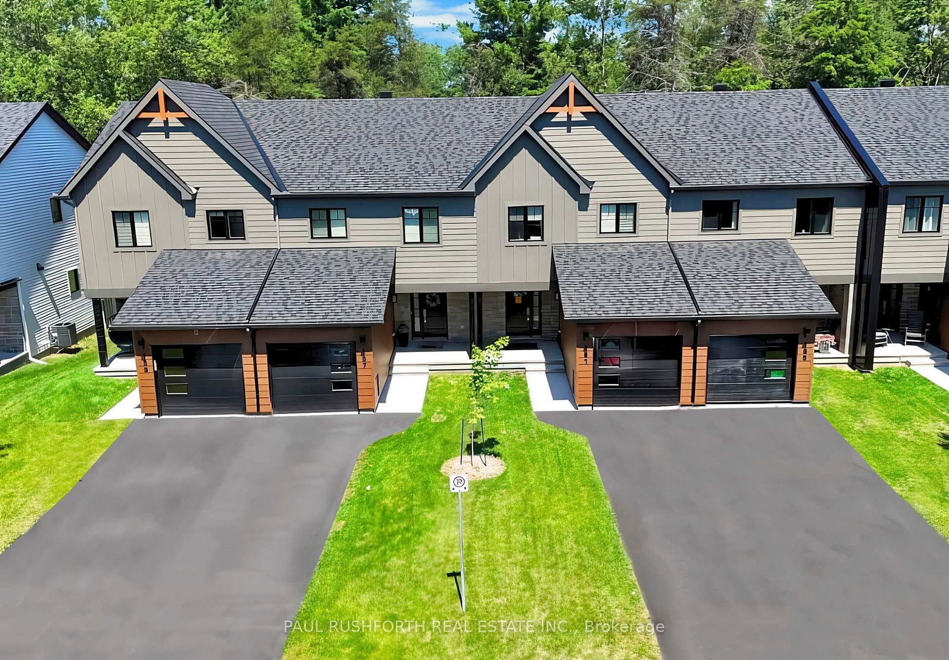
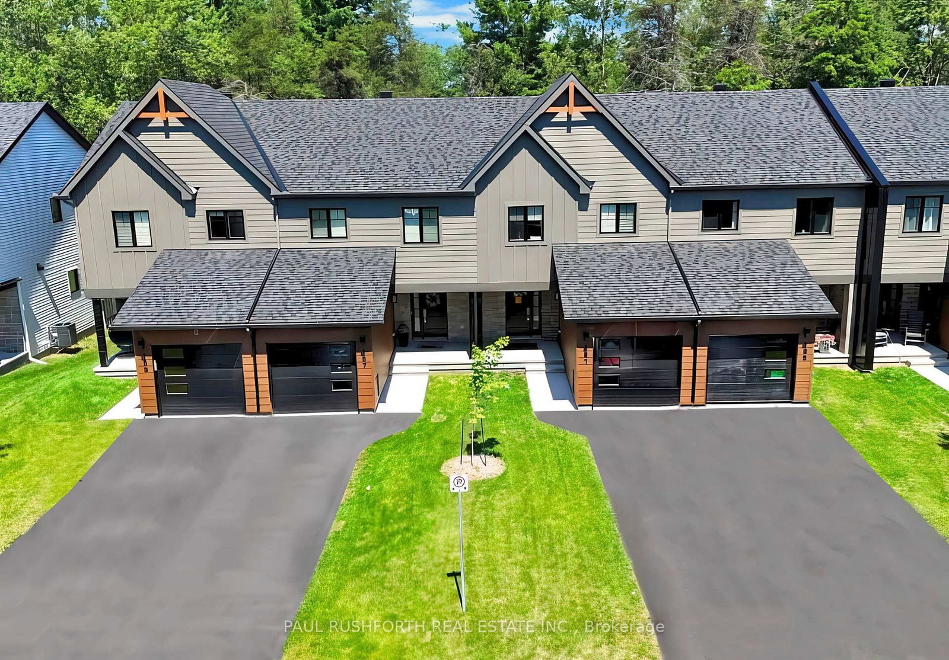
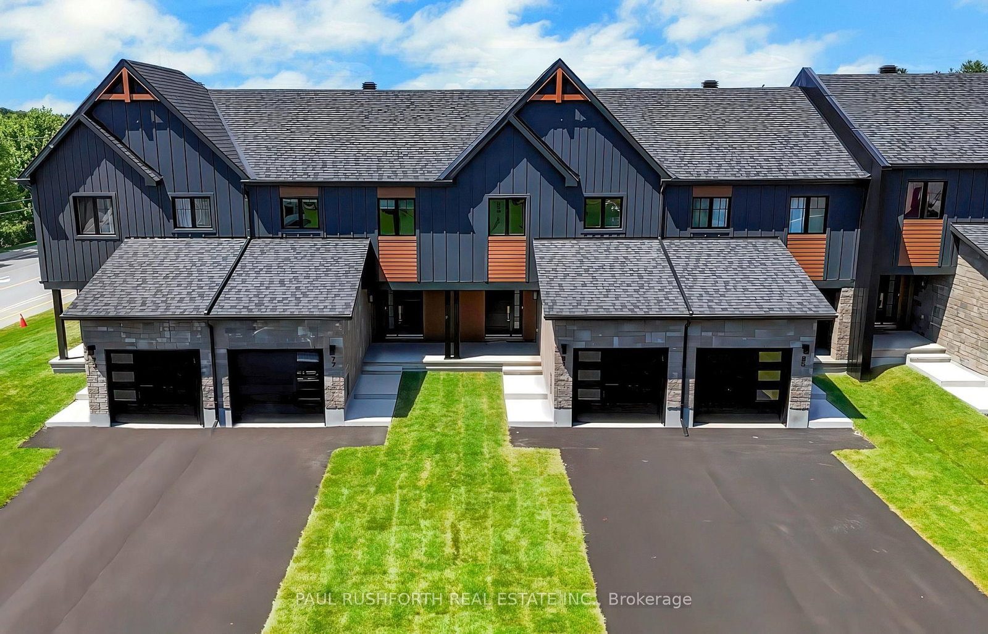
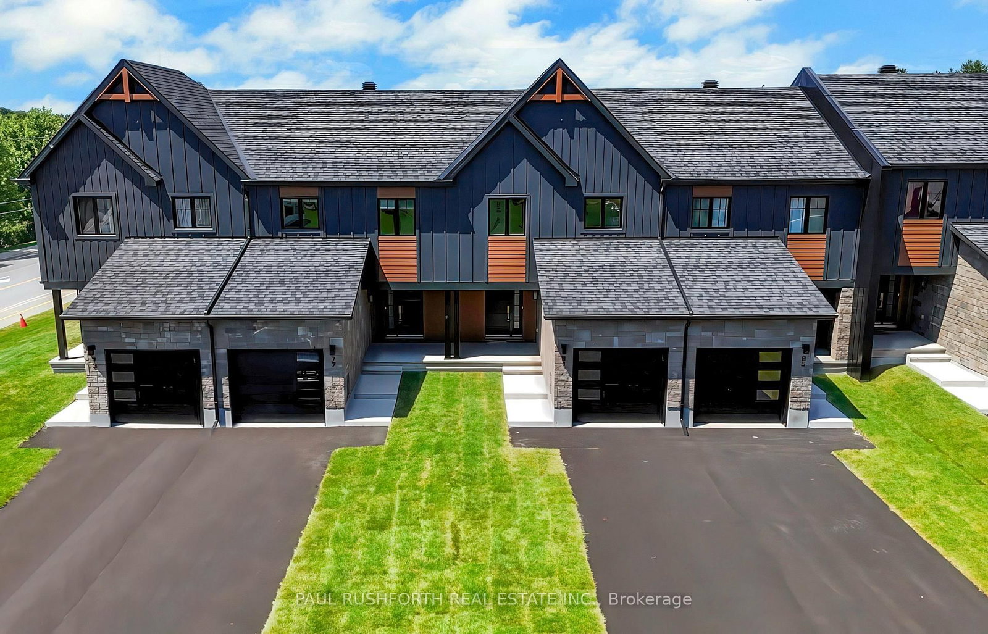
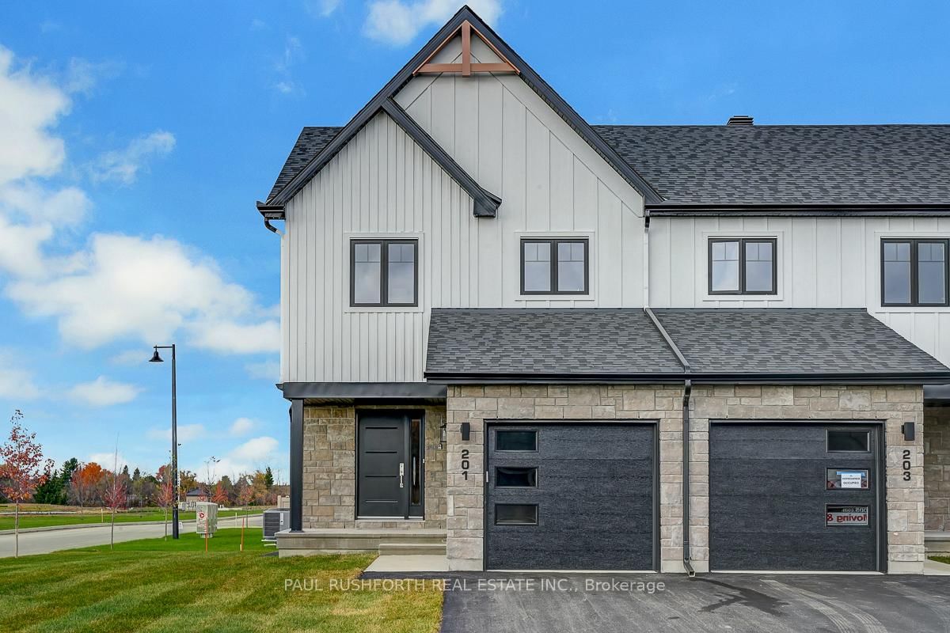
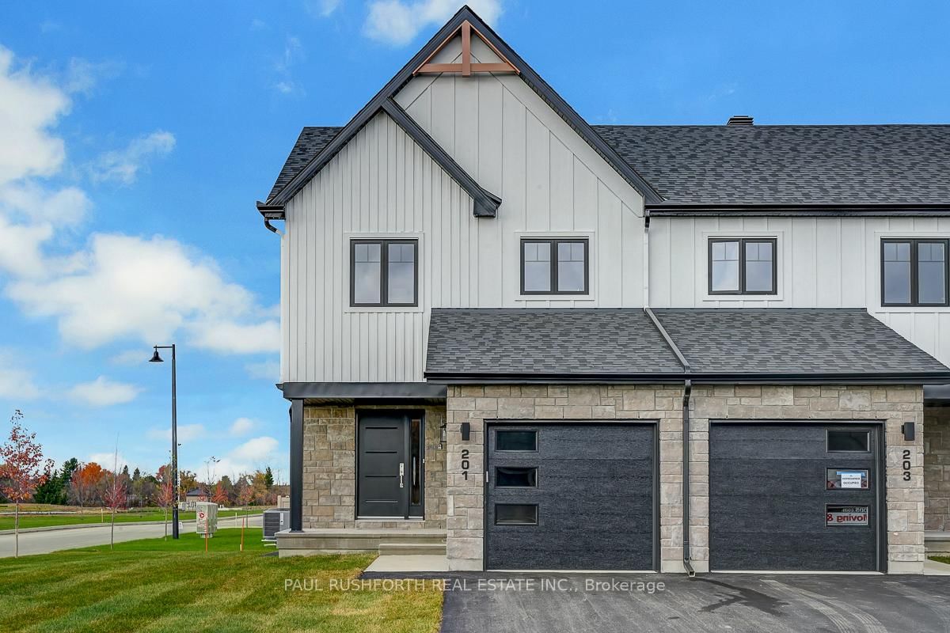
Priced to beat the builder with rebate - and that's before considering the upgrades. A comparable baseline Spartan model from the builder starts at $496,637 (price retrieved June 22, 2026 from the Tartan Homes website, rebate discount included), yet this home is listed for less and includes approximately $31,806 in builder upgrades, post-build purchases, and improvements already paid for by the current owners. No extra spending on appliances, central air conditioning, fencing, eavestroughs, window coverings, interlock, lighting upgrades, or countless other items that buyers of new construction often find themselves budgeting for after closing. Welcome to The Spartan in Russell Trails - a thoughtfully upgraded 3-bedroom, 2.5-bathroom townhome offering 1,469 sq. ft. above grade and 1,688 sq. ft. of finished living space including the lower level rec-room. The open-concept main level is functional and inviting, with tasteful finishes and a layout that works equally well for first-time buyers, downsizers, or investors. No construction delays or interim occupancy. No waiting for rebates. No surprise post-closing expenses. Just a move-in ready home that delivers exceptional value from day one. This may very well be one of the best townhome value-opportunities this year in Russell. Contact the Listing Agent for the comprehensive list of builder-upgrades, purchases & improvements. One final note - those gardens in the photos are real (not AI-enhanced) - they're yours, and they weren't even included in the $31,806 of extras. Book your showing today as offers will be reviewed as they are received!

Listed by Metrovantis Real Estate Inc.

  • MLS #

    X13479898

  • Sq. Ft

    1100-1500

  • Sq. Ft. Source

    MLS

  • Lot Irregularities

    n/a

  • Year Built

    0-5

  • Pool

    None

  • Drive

    n/a

  • Garage

    Attached, 1 spaces

  • Total Parking

    3

  • Family Room

    N

  • Den

    N

  • Exterior

    Brick

  • Fireplace

    Y

  • Roof

    Asphalt Shingle

  • Foundation

    Poured Concrete

  • Elevator

    n/a

  • Water View

    n/a

  • Laundry Level

    Upper

  • Heat

    Forced Air

  • A/C

    Central Air

  • Water

    Municipal

  • Water Supply

    n/a

  • Sewers

    Sewers

  • Central Vac

    N

  • Dining

    3.09 x 3.3 ft Main level

  • Kitchen

    3.09 x 3.59 ft Main level

  • Living

    2.49 x 4.34 ft Main level

  • Primary

    3.55 x 4.45 ft 2nd level

  • Br

    2.82 x 3.6 ft 2nd level

  • Br

    2.82 x 3.61 ft 2nd level

  • Bathroom

    2.45 x 1.52 ft 2nd level

    3 Pc Bath

  • Bathroom

    2.45 x 1.68 ft 2nd level

    4 Pc Ensuite

  • Laundry

    0.9 x 0.9 ft 2nd level

  • Rec

    5.13 x 3.66 ft Lower level

  • MLS #

    X13479898

  • Sq. Ft

    1100-1500

  • Sq. Ft. Source

    MLS

  • Lot Irregularities

    n/a

  • Year Built

    0-5

  • Pool

    None

  • Drive

    n/a

  • Garage

    Attached, 1 spaces

  • Total Parking

    3

  • Family Room

    N

  • Den

    N

  • Exterior

    Brick

  • Fireplace

    Y

  • Roof

    Asphalt Shingle

  • Foundation

    Poured Concrete

  • Elevator

    n/a

  • Water View

    n/a

  • Laundry Level

    Upper

  • Heat

    Forced Air

  • A/C

    Central Air

  • Water

    Municipal

  • Water Supply

    n/a

  • Sewers

    Sewers

  • Central Vac

    N

  • Dining

    3.09 x 3.3 ft Main level

  • Kitchen

    3.09 x 3.59 ft Main level

  • Living

    2.49 x 4.34 ft Main level

  • Primary

    3.55 x 4.45 ft 2nd level

  • Br

    2.82 x 3.6 ft 2nd level

  • Br

    2.82 x 3.61 ft 2nd level

  • Bathroom

    2.45 x 1.52 ft 2nd level

    3 Pc Bath

  • Bathroom

    2.45 x 1.68 ft 2nd level

    4 Pc Ensuite

  • Laundry

    0.9 x 0.9 ft 2nd level

  • Rec

    5.13 x 3.66 ft Lower level

Thinking of Selling?

Find Out Your Home’s Value in Today’s Market!

No Email or Signup is required to view your home estimate.

estimate your home value

Contact Manoj Kukreja

Sales Representative,
Century 21 People’s Choice Realty Inc.,
Brokerage
(647) 576 - 2100

Manoj profile avatar

Mortgage Calculator

This data is for informational purposes only.

Mortgage Payment per month

Principal Amount

Interest

Total Payable

Amortization

Amortization

Closing Cost Calculator

This data is for informational purposes only.

Closing Cost Total for this property

Total Cash flow for purchasing this property

Down Payment(%)*
Additional information

Provincial Land Transfer Tax

Ontario Land Transfer Tax Rebate

Toronto Land Transfer Tax

Toronto Land Transfer Tax Rebate

PST on CMHC Insurance Premium

Lawyer Fees

$2,825

Government Registration Fee's

$164

Title Insurance

Closing Cost Total

Total Cash flow for purchasing this property

Provincial Land Transfer Tax

Ontario Land Transfer Tax Rebate

Toronto Land Transfer Tax

Toronto Land Transfer Tax Rebate

PST on CMHC Insurance Premium

Lawyer Fees

$2,825

Government Registarion Fee's

$164

Title Insurance

Down Payment(%)*

* A down payment of less than 20% is permitted only for first-time home buyers purchasing their principal residence. The minimum down payment required is 5% for the portion of the purchase price up to $500,000, and 10% for the portion between $500,000 and $1,500,000. For properties priced over $1,500,000, a minimum down payment of 20% is required.

Thinking of Selling?

Find Out Your Home’s Value in Today’s Market!

No Email or Signup is required to view your home estimate.

estimate your home value

Contact Manoj Kukreja

Sales Representative, Century 21 People’s Choice Realty Inc., Brokerage
(647) 576 - 2100

Manoj profile avatar

Recent Sold Listings in Village of Russell, Russell

Popular Cities